Footings and foundation walls
Footing formwork
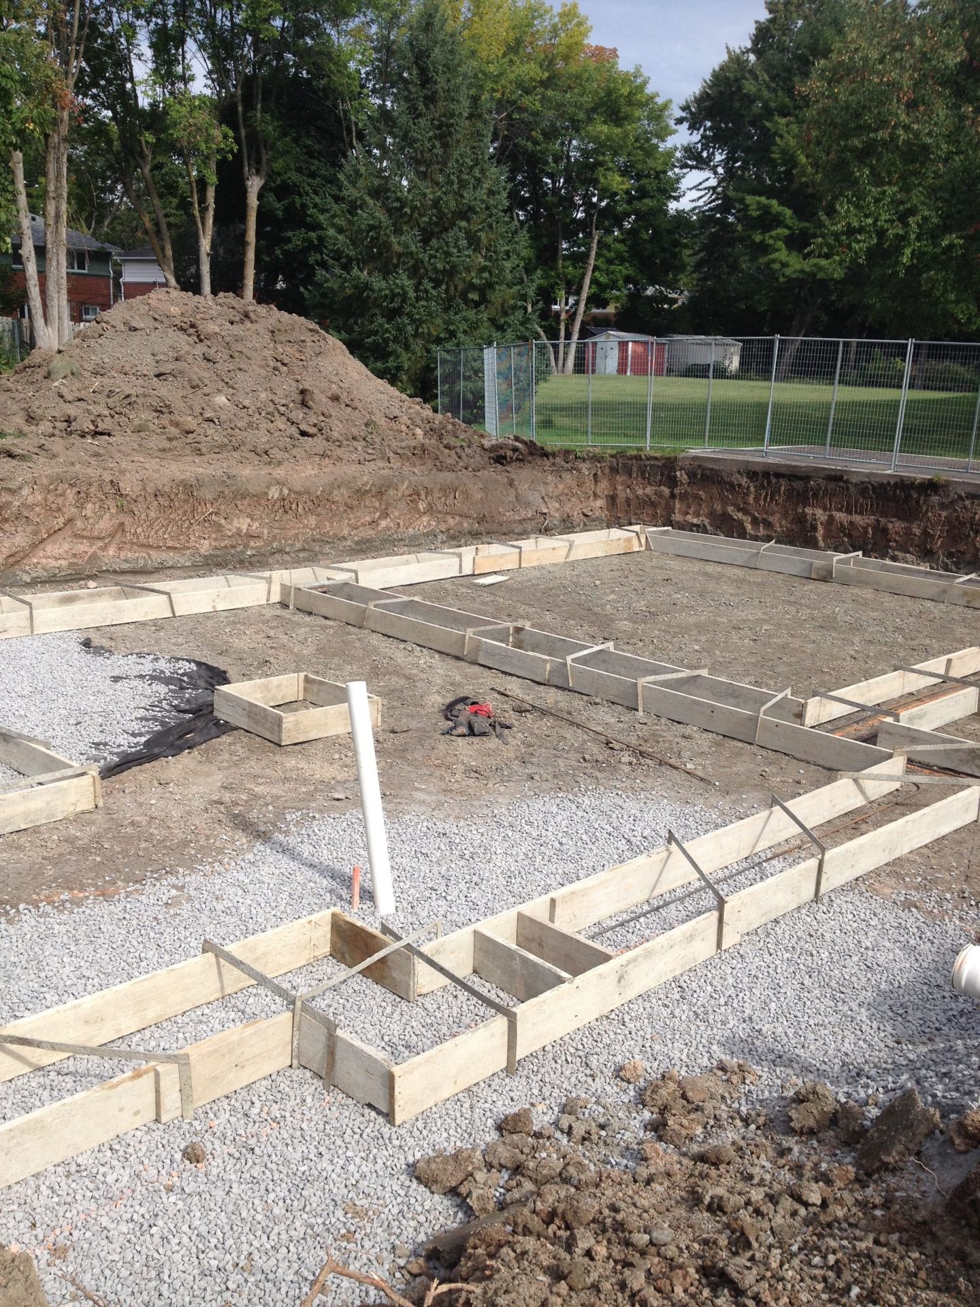
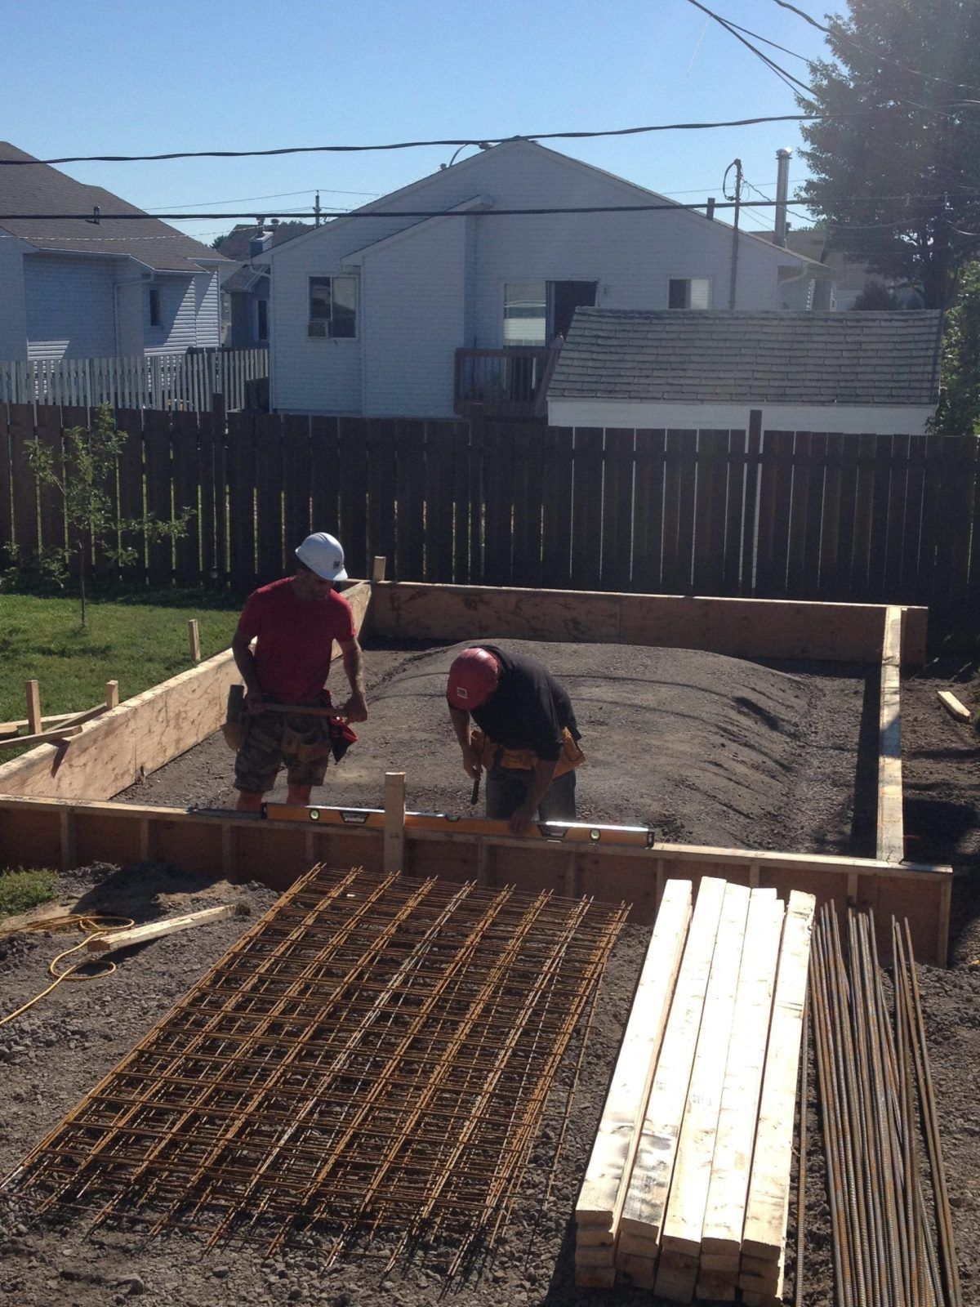
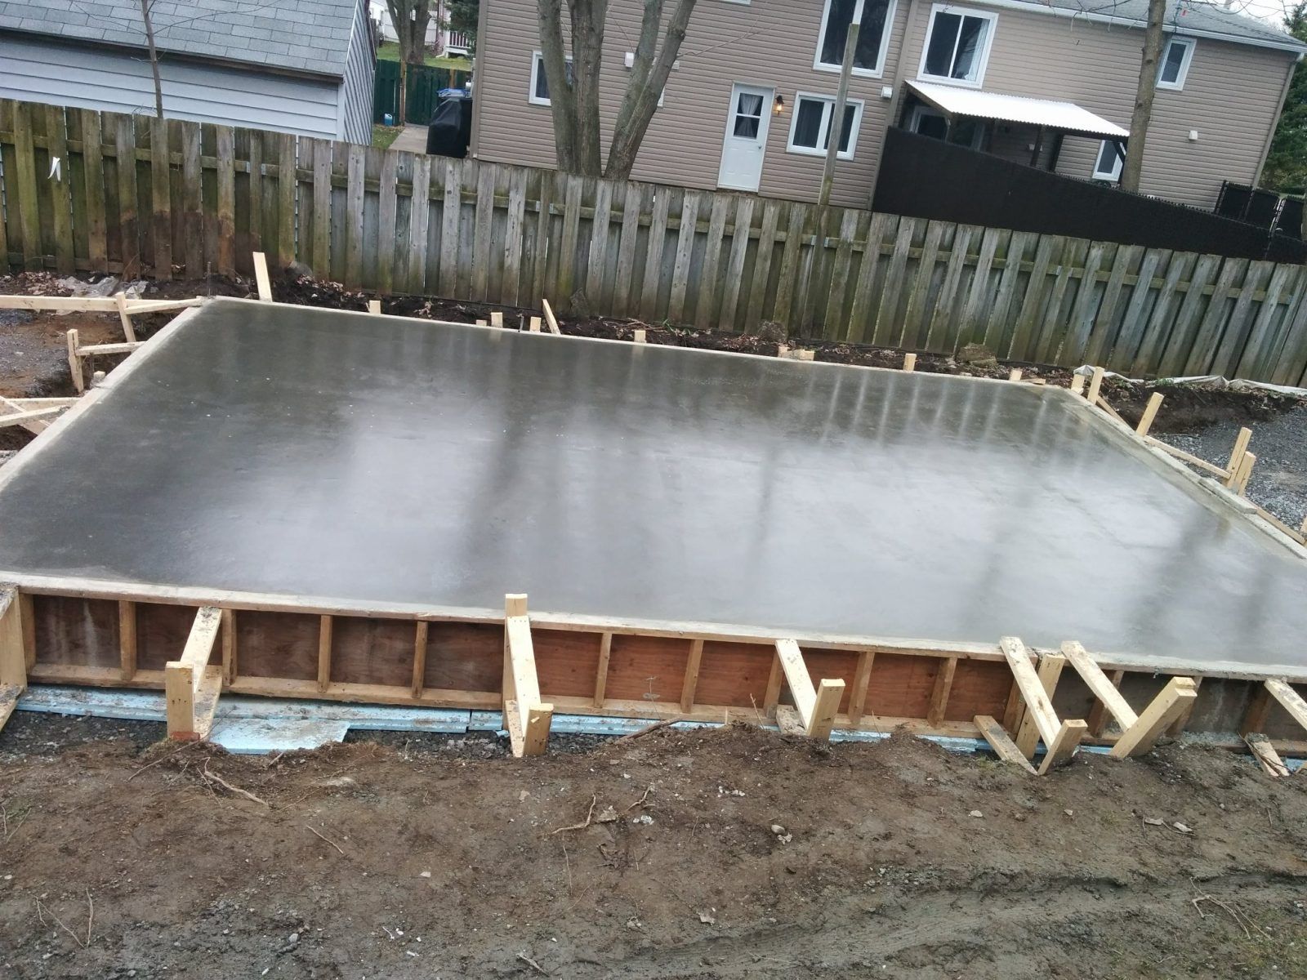
Once the excavation is complete, the forms for the concrete footings have to be installed. This stage is usually carried out in less than a day.
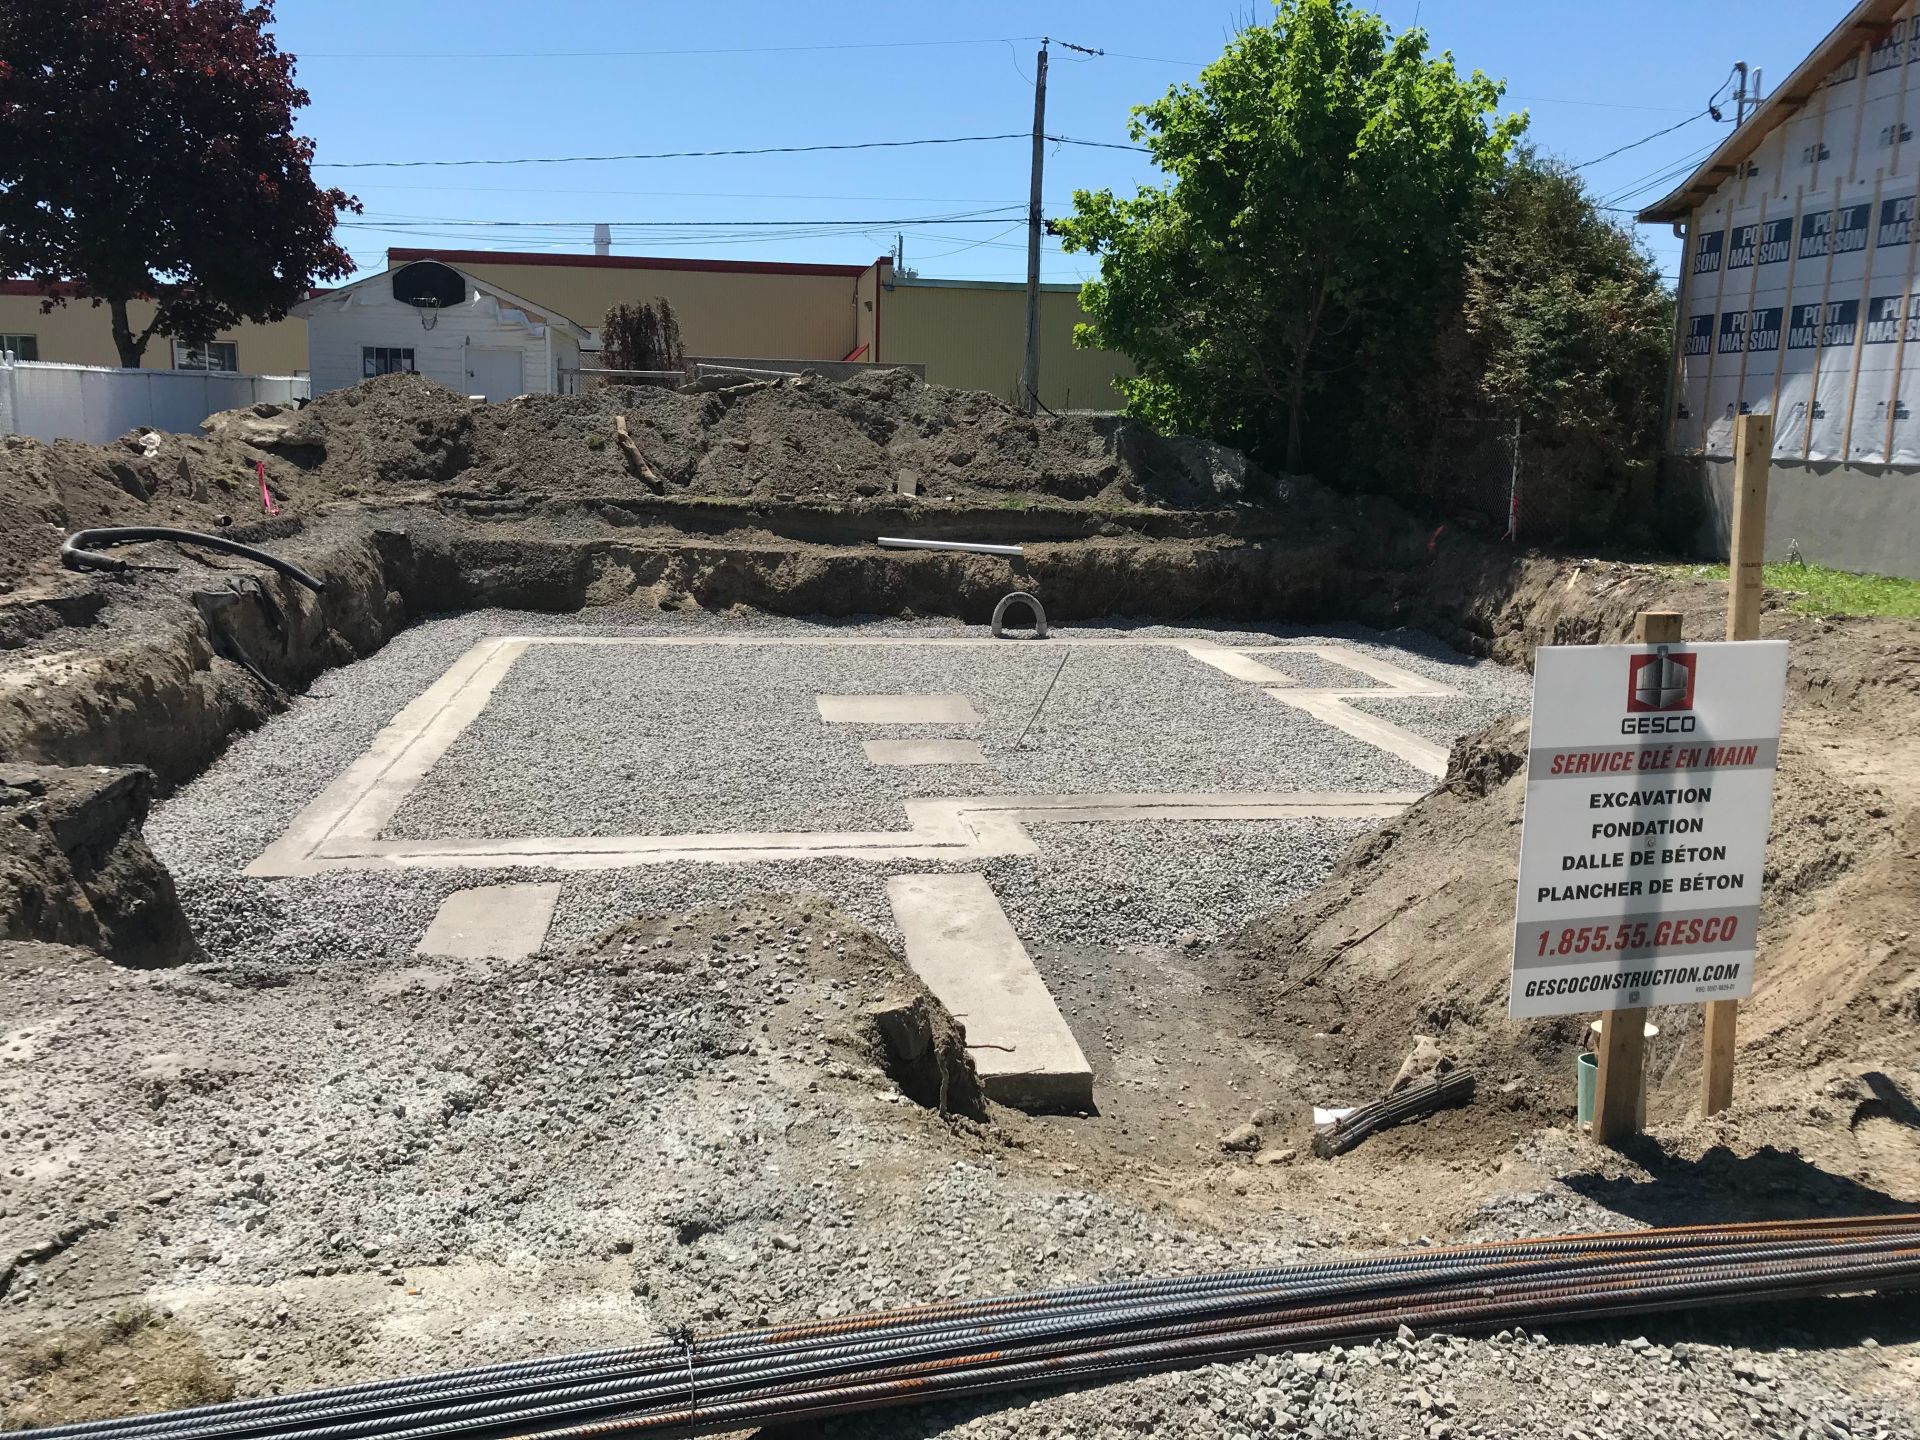
Footings must be poured either on undisturbed soil, on rock or on compacted granular material. Placing footings on topsoil or unstable ground must be avoided.
The thickness and the width of the footings can vary with the load carried and the type of soil. In general, the footing must extend at least 4 inches beyond each side of the foundation.
Reinforcement
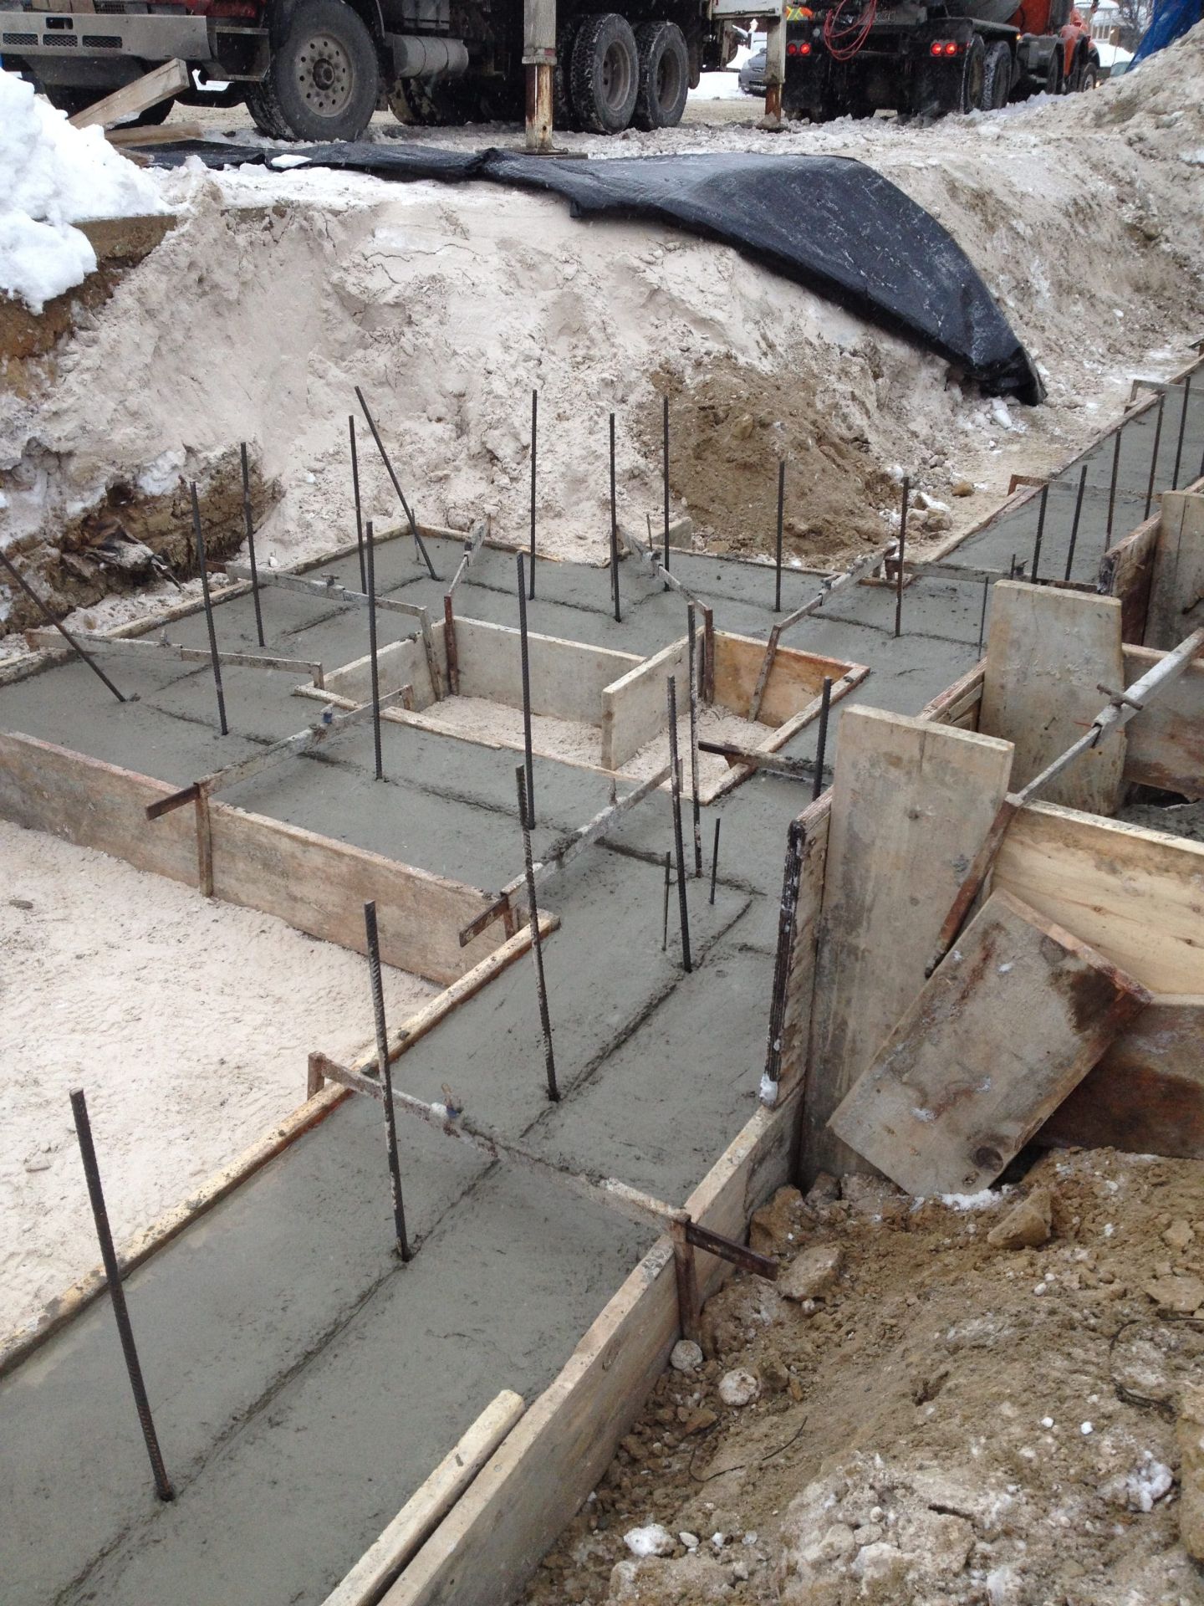
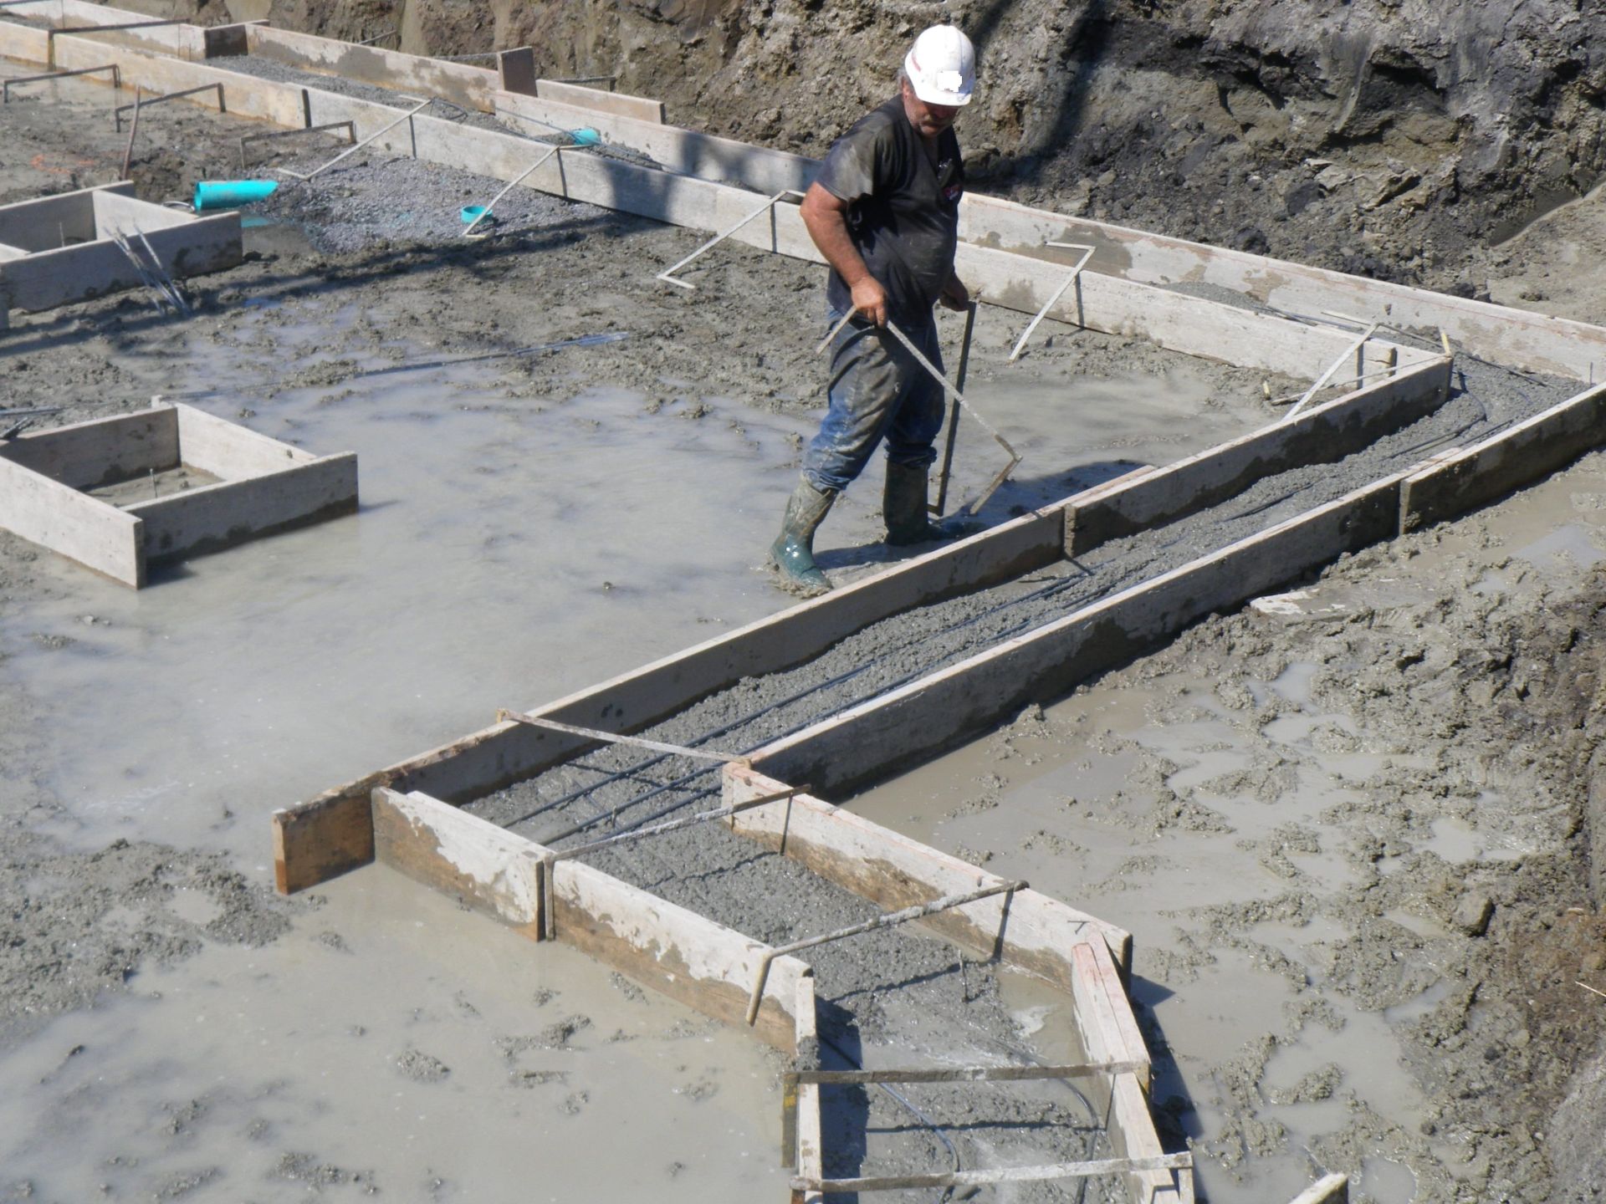
It is advisable to install reinforcing steel when pouring the footings, as the benefits far outweigh the costs. A key on top of the footing improves the resistance of the foundations to lateral soil pressure.
Technical specifications
- Footings poured on undisturbed soil, rock or compacted granular material
- Thickness and width matched to the load and the type of soil
- Minimum 4-inch overhang on each side of the foundation
- Reinforcing steel recommended for all projects
- Key on top for resistance to lateral pressure
Foundation wall formwork
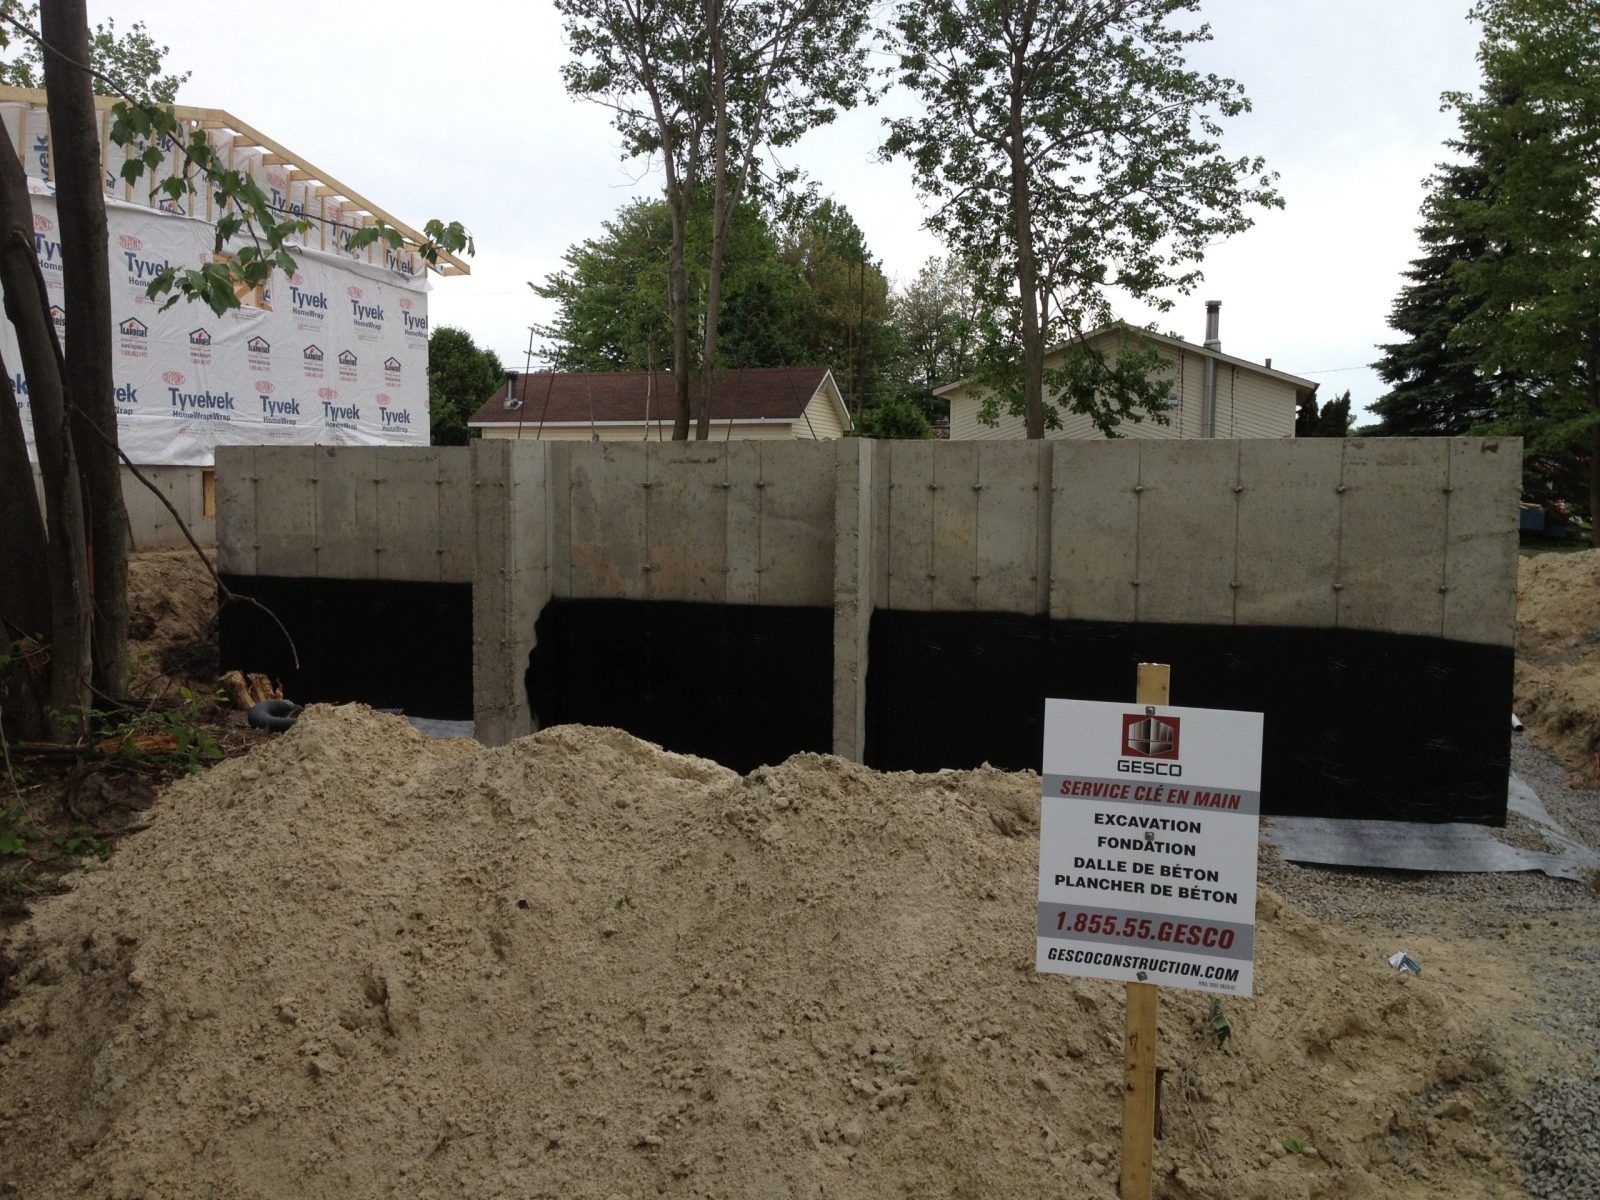
Foundation walls play an essential role in the stability and durability of a building. They must be designed to carry the weight of the structure, of its occupants and additional loads such as accumulated snow. Foundation planning must also take exterior claddings such as brick or stone into account, in order to ensure construction that meets the requirements of the project.
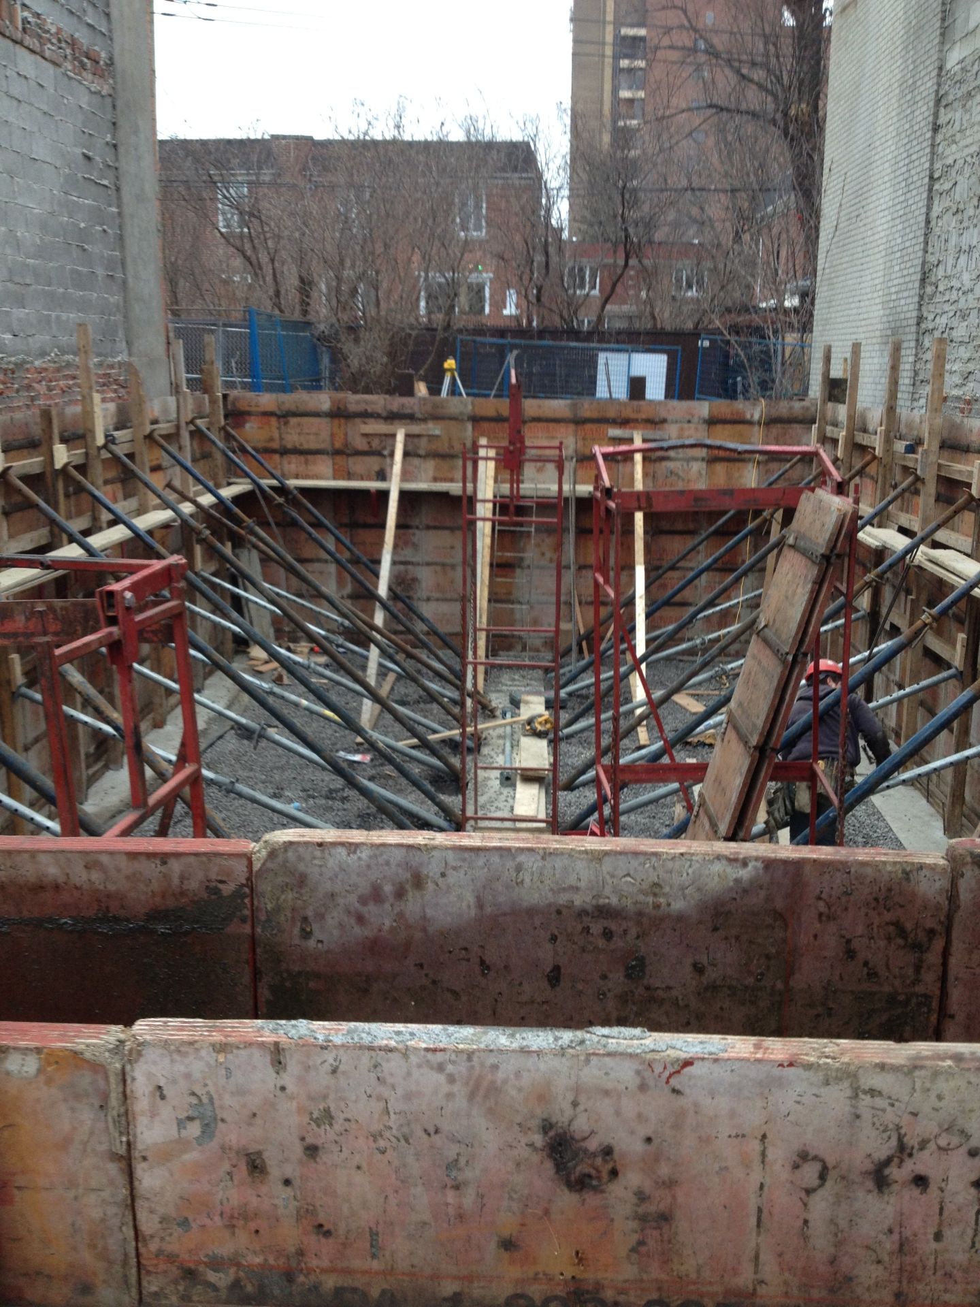
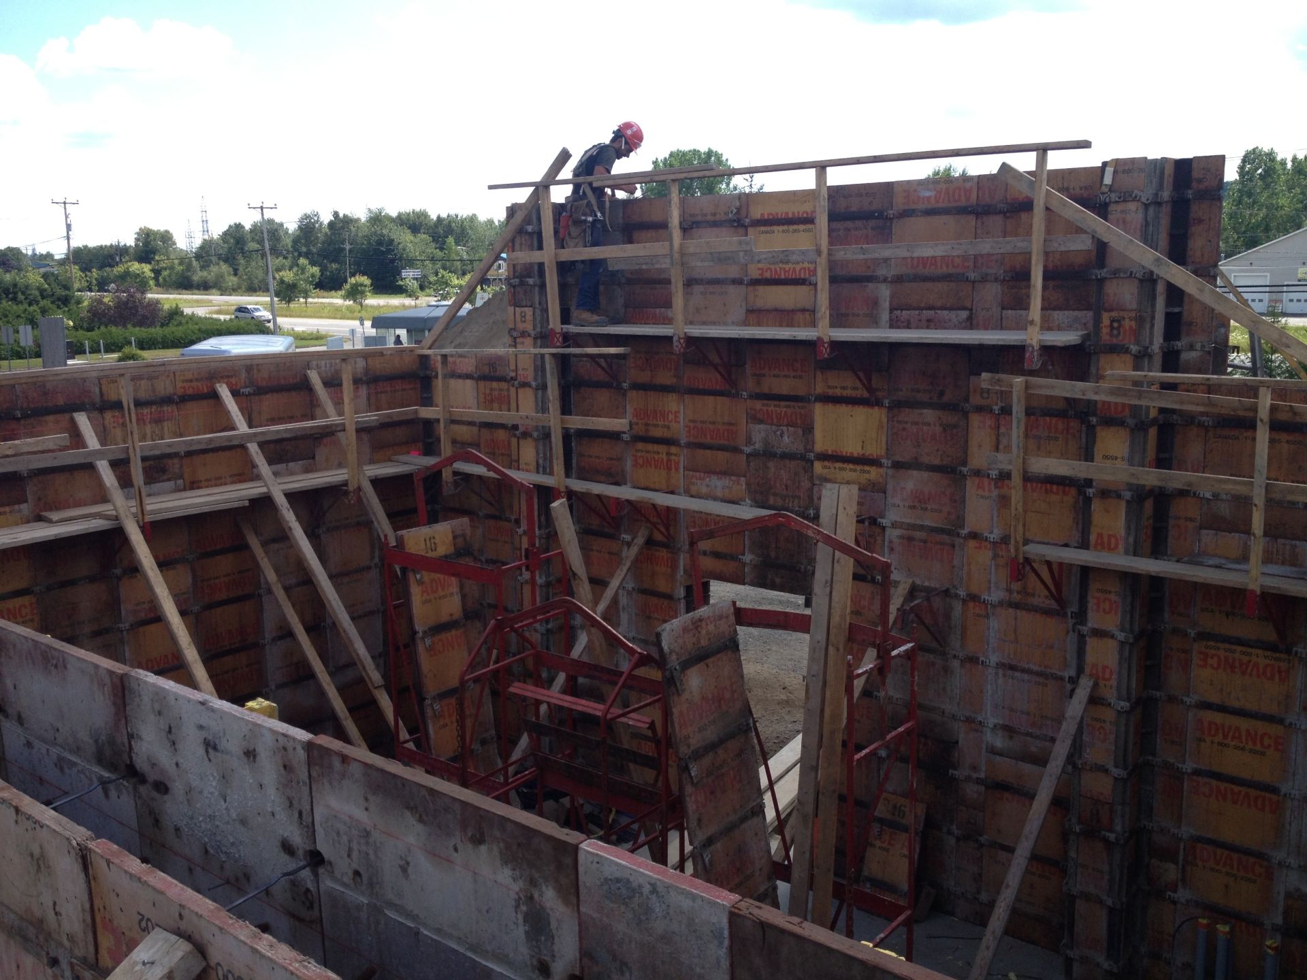
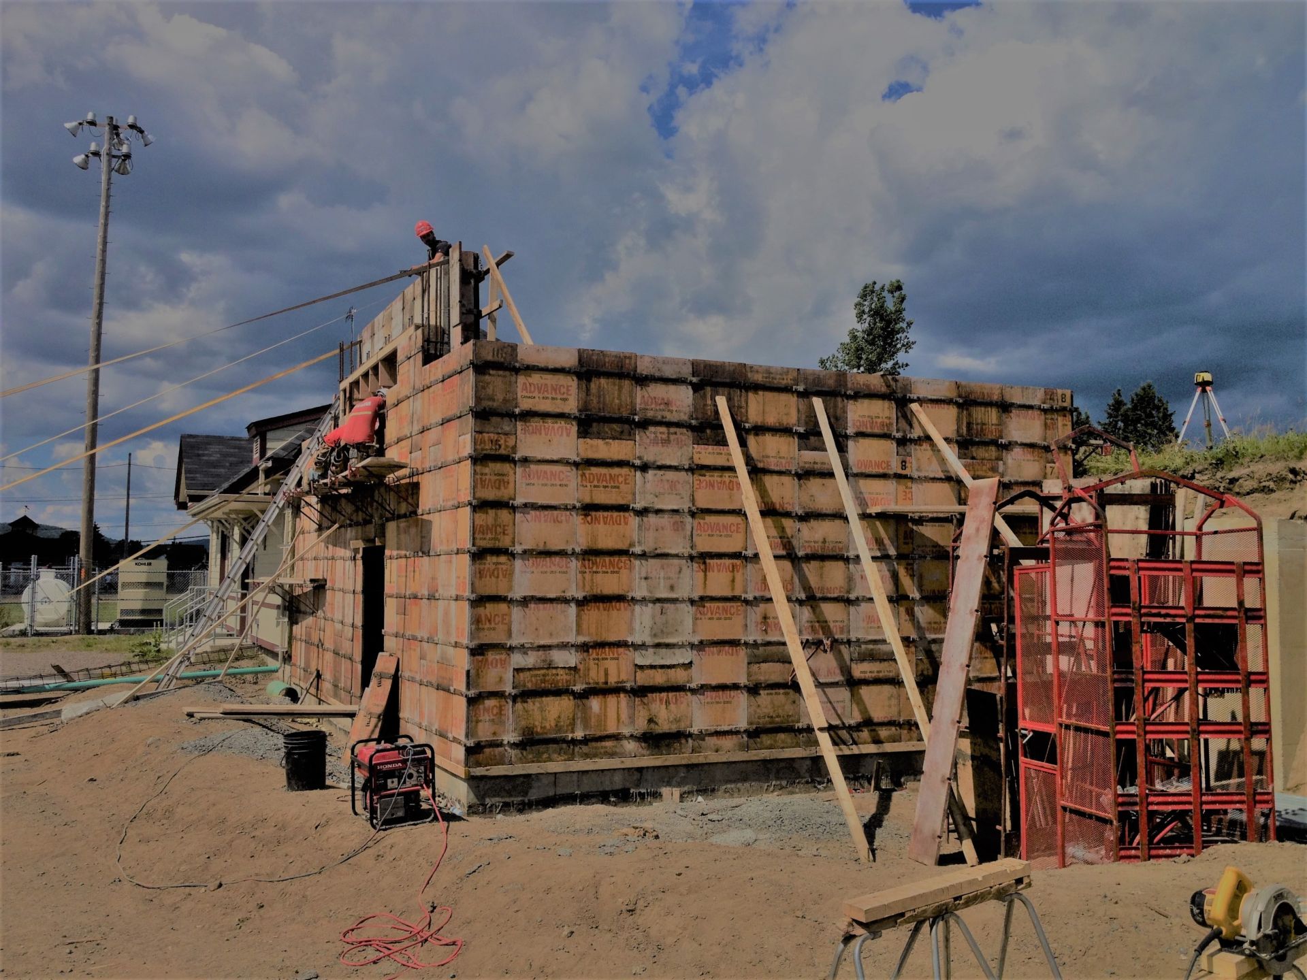
Foundation walls are built using reusable forms designed specifically for concrete. The openings for doors and windows are provided for at the formwork stage in order to follow the construction plans. A continuous concrete pour and rigorous execution produce solid, durable foundations suited to site conditions.